Quietly Crafted. Deeply Felt.
Quietly Crafted. Deeply Felt.
Blog Detail
22/08/2026 | 14 Min Read
Should I Hire an Interior Designer With an Architecture Background for a Penthouse Renovation?
Yes, for a penthouse specifically, it's genuinely worth prioritising, and here's the direct reasoning: penthouses come with structural and spatial complications that a purely decorative interior designer often isn't trained to evaluate, double-height ceilings, terrace waterproofing, service duct routing, load calculations for features like private pools or heavy stone flooring, and facade or elevation considerations that affect the whole building.
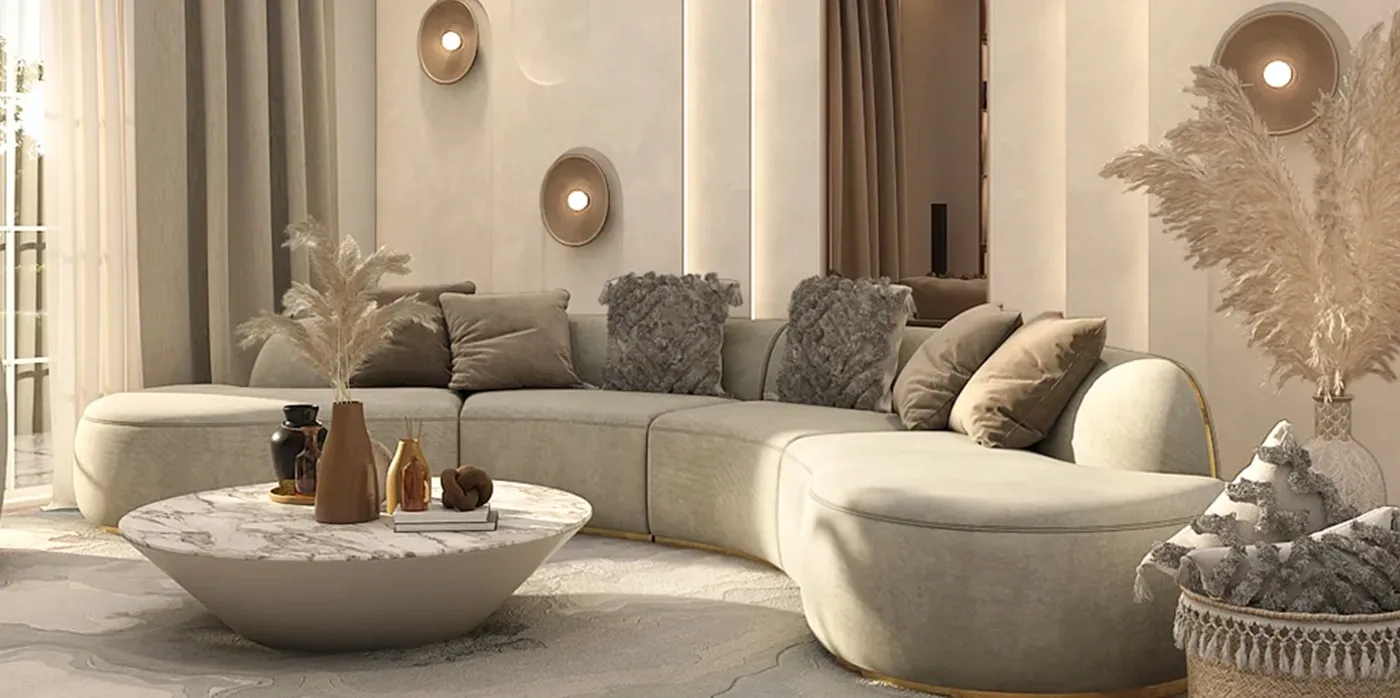
An architect-led design team reads these problems correctly the first time instead of discovering them mid-execution.
That's not a knock on interior designers without an architecture background, plenty do excellent decorative and spatial work within a home's existing envelope. But a penthouse isn't a standard apartment with a nicer view. It typically sits at the top of a building with unique structural conditions, often has terrace or rooftop access that needs waterproofing and drainage expertise, and frequently involves reconfiguring layouts in ways that touch load-bearing considerations or service risers shared with the floors below. Getting any of that wrong isn't a cosmetic mistake, it's a costly, sometimes irreversible one.
What an Architecture Background Actually Adds
The value isn't a credential, it's a way of thinking. Architects are trained to look at a space and immediately understand load paths, structural constraints, and how changes in one area ripple through a building's systems. When a client asks to remove a wall between the living and dining area in a penthouse, or wants a double-height void reconfigured, an architect-trained designer can assess almost instinctively whether that's structurally viable and what it would take to execute safely, rather than proposing it and discovering a problem once contractors are on site.
This matters enormously for terraces and outdoor decks, which most penthouses have and standard apartments don't. Waterproofing a terrace incorrectly doesn't just risk a leak, it risks damage to the ceiling of the unit below, which on a ₹50 lakh+ or ₹1 crore+ project is an expensive and reputationally painful mistake. interior designer in gurugram An architecture-trained team understands slope, drainage points, membrane systems, and how outdoor flooring interacts with structural waterproofing layers, details that a purely decorative approach can easily overlook.
Where This Shows Up in Native Sutra's Process
Native Sutra was co-founded by architect Parul Agarwal, who leads design, alongside Vineet Agarwal, who heads growth and strategy. That architecture-led foundation shapes how penthouse projects are approached from day one.
Structural and service assessments happen before design finalisation, not as a scramble once execution starts. It's also part of why 3D visualisation is done upfront for every project, a spatial reconfiguration like opening up a double-height living area needs to be seen and understood in three dimensions before anyone commits to it, not sketched roughly and hoped for the best.
The Coordination Problem With Split Teams
Here's a scenario that plays out often in Gurgaon's penthouse renovation market: a client hires an architect for structural changes and a separate interior designer for finishes and furniture. On paper it sounds fine. In practice, it creates a coordination gap. The architect finalises a structural plan, hands it off, and the interior designer has to work around decisions they weren't part of making, sometimes discovering mid-project that a ceiling height or beam placement limits what they'd planned for lighting or joinery. Then there's a back-and-forth, delays pile up, and nobody fully owns the outcome when something doesn't fit.
An integrated team where design leadership has an architecture background removes that seam. Structural decisions and interior design decisions get made together, by the same design intelligence, from the earliest planning stage. best home interior designers in Gurgaon For a penthouse renovation specifically, where structural and decorative decisions are more intertwined than in a standard flat, that integration isn't a nice-to-have, it meaningfully reduces both risk and timeline.
What to Actually Ask a Designer Before Hiring for a Penthouse
Don't just ask "do you have an architect on the team," ask how they'd handle a specific structural question relevant to your unit. best home interior designers in Gurgaon If your penthouse has a double-height living room, ask how they'd approach adding a mezzanine or altering the void. If it has a large terrace, ask them to walk you through their waterproofing and drainage approach in specific terms, not a vague "we handle that." A team with genuine architectural depth will answer with confidence and specifics.
A team without it will often defer to "we'll bring in a structural consultant if needed," which isn't necessarily wrong, but it does mean structural thinking wasn't baked into the design from the start.
When It Matters Less
To be fair, if your penthouse renovation is purely cosmetic, new finishes, furniture, lighting, no layout changes, no terrace work, no touching of structural or service elements, the architecture background matters less. Native Sutra In that narrower case, a strong decorative and spatial designer can do excellent work without an architecture degree behind them. But most penthouse renovations at the ₹50 lakh+ level involve at least some layout or terrace scope,