Quietly Crafted. Deeply Felt.
Quietly Crafted. Deeply Felt.
Blog Detail
16/10/2026 | 9 Min Read
How Do You Plan a Home Interior in a Gurgaon Penthouse With Double-Height Ceilings?
Short answer: you plan the volume first and the furniture second. Good penthouse interior design Gurgaon owners can be proud of starts with how light, sound, scale and views behave in a tall space, then works down to sofas and rugs.
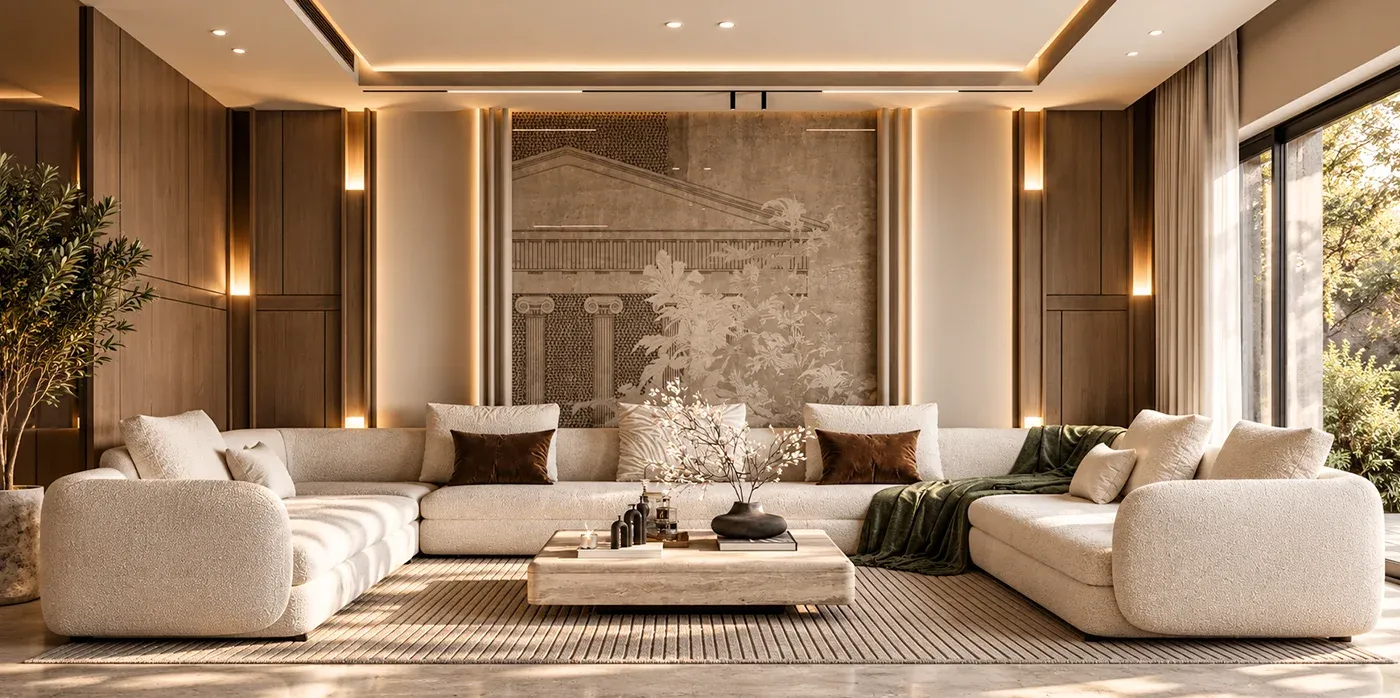
A double-height ceiling is a gift, but left unplanned it can feel echoey, cold and oversized.
Here's the approach we follow at Native Sutra, step by step.
Start With the Volume
A double-height living room can be six metres tall or more, with a wall of glass facing the skyline. luxury penthouse interiors Before choosing a single finish, we study the room as a three-dimensional space. Where does the sun hit at different hours? What does the view look like from the mezzanine? Where will you actually sit?
Planning a double-height living room design means treating the vertical wall as a real surface. Left blank, it's an empty cliff. Used well, it carries art, a stone feature, a long linear light or a sculptural staircase.
Anchor Points That Work
- A large artwork or textured stone wall on the tallest surface
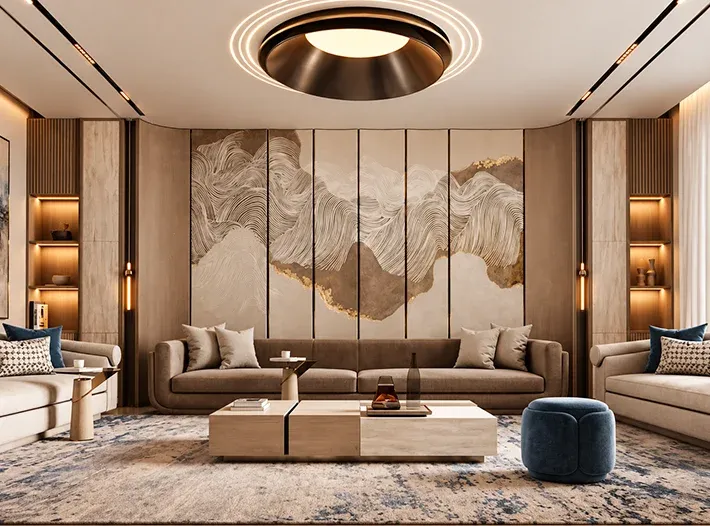
- A statement chandelier hung at a calm, human-scaled height
- A bridge, balcony or staircase that gives the room a second level of interest
Control the Scale
Tall rooms swallow small furniture. A standard sofa set looks lost under a seven-metre ceiling. We use deeper, lower seating, big rugs that define the zone, and layered groupings so the floor level feels intimate even when the room above is vast.
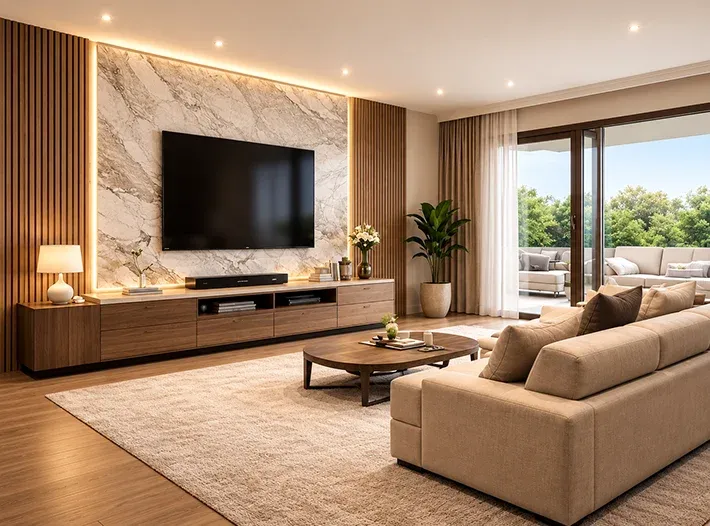
Good high-ceiling interior design also uses colour and material to lower the visual height. Warmer tones, timber panelling on the lower wall, or a darker band at eye level help the room feel comfortable rather than cavernous.
Deal With Sound and Heat
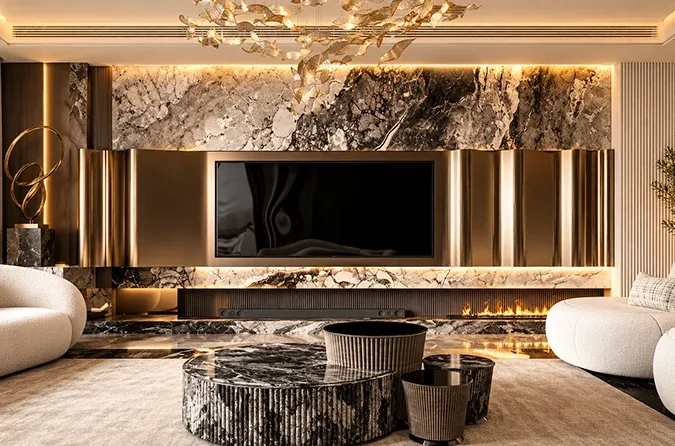
This is the part people forget. Hard stone, glass and tall volumes bounce sound around, so a beautiful living room can echo during conversations. We add soft surfaces: large rugs, heavy curtains, upholstered panels and acoustic treatment hidden in the ceiling or joinery.
Heat is the other challenge. penthouse interior design Gurgaon A glass wall facing west can overheat in a Gurgaon summer. Solar-control glazing, motorised blinds and well-planned air conditioning are worth specifying early, because a double-height space can be hard to cool evenly. Our team coordinates this with HVAC specialists at concept stage, not after the ceilings are closed.
Light the Height Properly
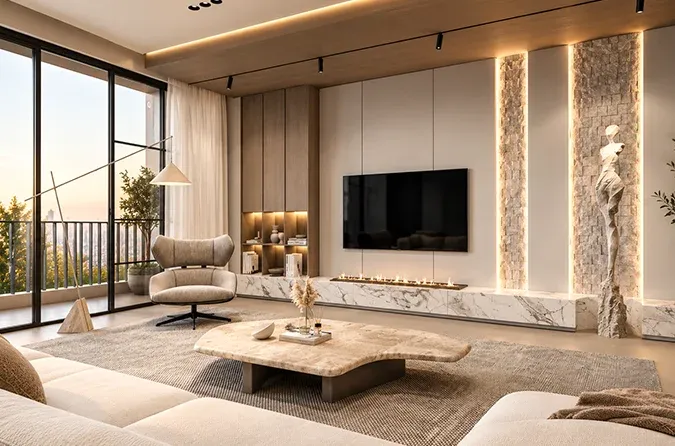
Lighting is where tall ceilings are won or lost. Ceiling spots lose their punch at that distance, so we rely on layers: floor lamps, wall lights, concealed cove lines and one feature fixture. Ideal luxury penthouse interiors keep the evening glow warm and low, so the city lights outside stay visible and the glass doesn't turn into a mirror.
Practical Notes
- Plan access for maintenance. A fixture six metres up needs a way to be serviced
- Put everything on dimmers and scenes
- Use uplighting to give the ceiling a soft glow
Make the Views Part of the Design
Most Gurgaon penthouses sit high enough to see the Aravallis, the golf course or the skyline. In good penthouse interior design Gurgaon work, furniture faces the best view and nothing blocks it. Low-backed seating, slim curtain tracks hidden in the ceiling and glass balustrades keep sight lines open.
Plan the Rest of the Penthouse
Penthouses are rarely just one room. There's usually a terrace, a private lift lobby and a master suite on its own level. We apply the same discipline of luxury space planning Gurgaon homes need: separate public and private zones, a clear path from entry to living, and terraces that behave like outdoor rooms with weather-proof furniture and lighting.
Structure matters too. Native Sutra Heavy stone, large planters and a swimming pool or jacuzzi on a terrace all add weight, so we check loads with the structural consultant before finalising the layout. It's a dull conversation, but it saves expensive surprises later.
Why a Single Team Helps
Complex spaces expose weak coordination. Native Sutra handles design, procurement and site supervision as one team, with a Zero Escalation Policy that locks the bill of quantities before work begins.
For a project as detailed as penthouse interior design Gurgaon clients commission, that means the architect's intent survives all the way to the final installation.