Quietly Crafted. Deeply Felt.
Quietly Crafted. Deeply Felt.
Blog Detail
18/08/2026 | 15 Min Read
Penthouse Interior Design in Gurgaon Terraces, Double-Height Ceilings & Panoramic Views
Penthouses are the one property type where the architecture actively fights back if you try to design them like a regular apartment, just bigger. The double-height living rooms, the wraparound terraces, the floor-to-ceiling glass facing the Aravalis or a golf course, these aren't bonus features you can treat as an afterthought.
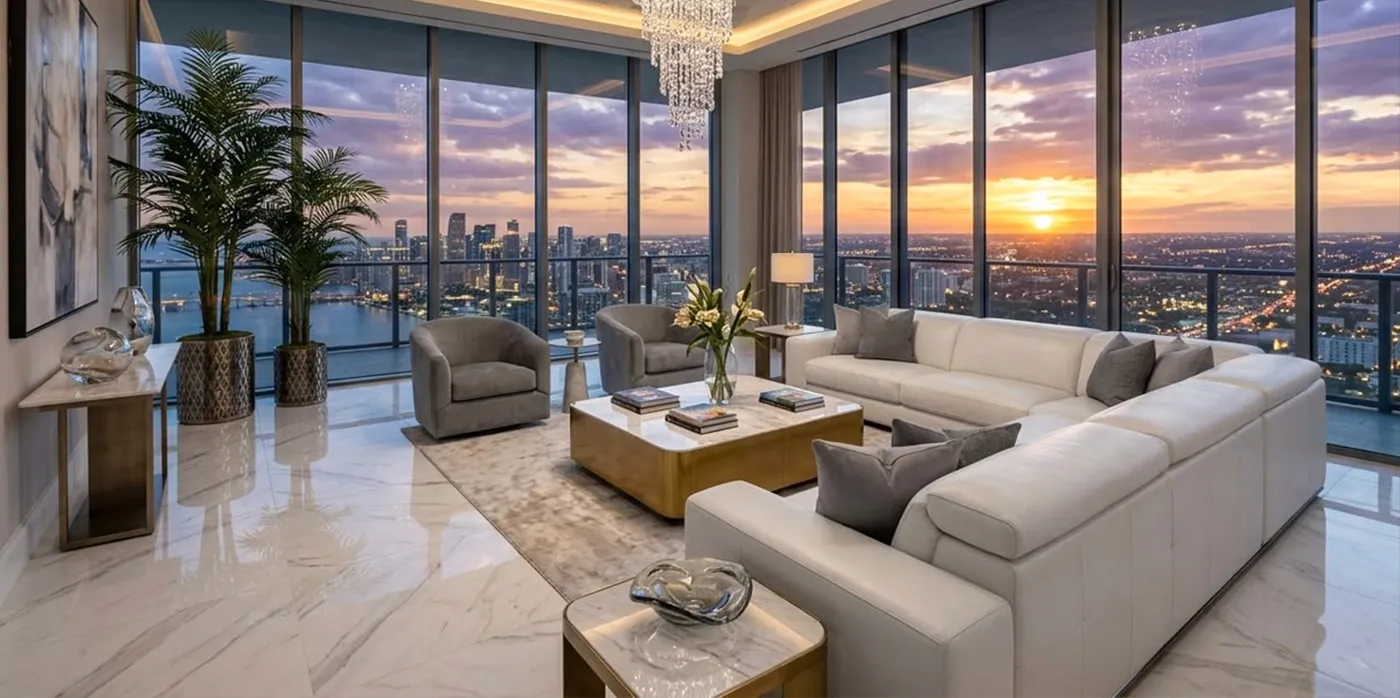
They're structural facts that should be dictating your design decisions from day one. And yet, we still walk into penthouses across Gurgaon's premium towers where a genuinely spectacular architectural shell has been furnished like a very large flat, dense furniture, standard-height fixtures, curtains that swallow the view.
As a studio doing penthouse interior designer in gurugram buyers increasingly demand at this level, we think it's worth being specific about what actually changes when you're designing for this property type.
Double-Height Ceilings Need a Different Design Logic Entirely
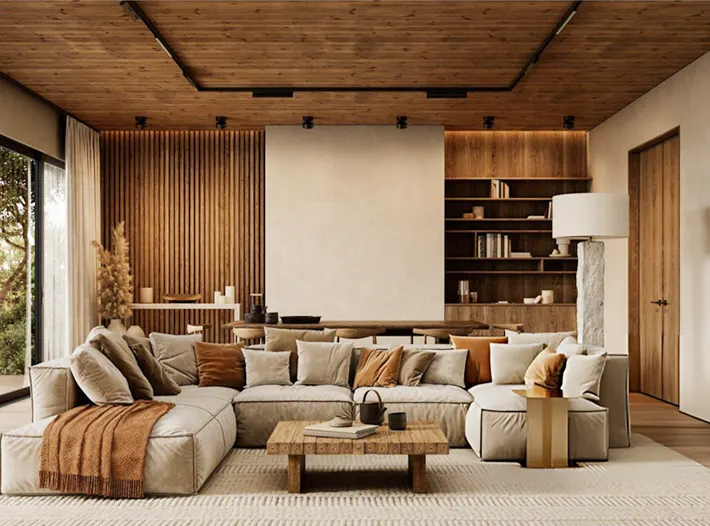
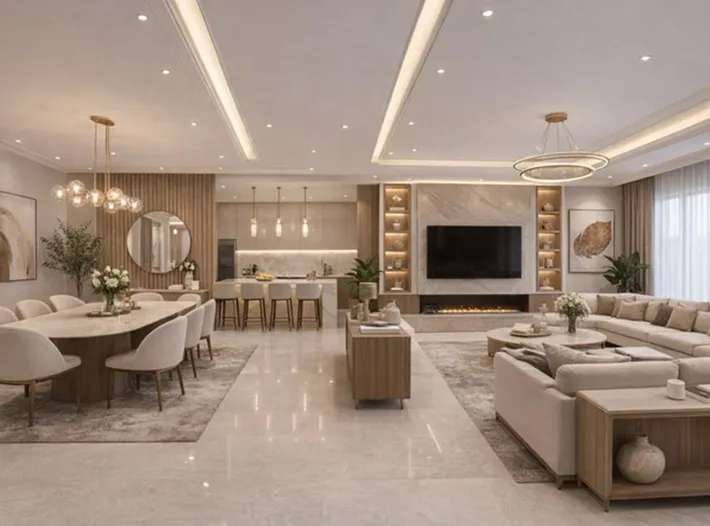
The first mistake we see most often is treating vertical volume as extra wall space to decorate. A double-height living room isn't a taller version of a normal room, it's a completely different spatial problem. Lighting has to work at multiple planes, not just eye level, because a single chandelier hung from a twenty-foot ceiling, however impressive, leaves the room feeling dim at human scale where people actually sit and move. We typically layer lighting: a considered statement fixture for the volume itself, then a separate, lower layer of ambient and task lighting that does the actual work of making the room livable in the evenings.
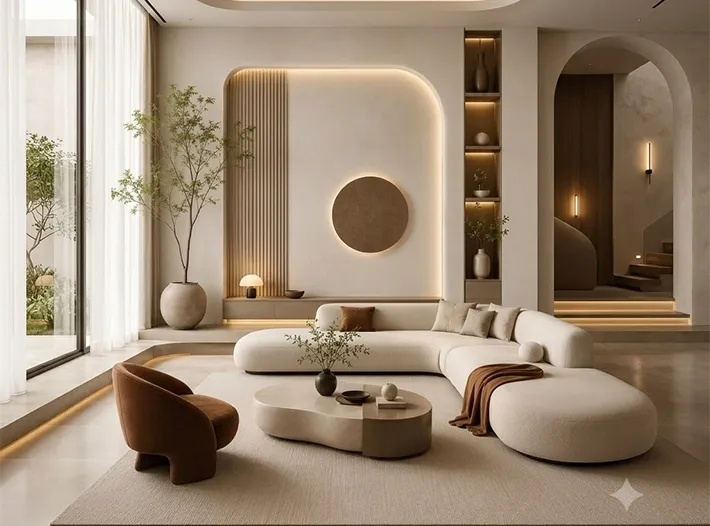
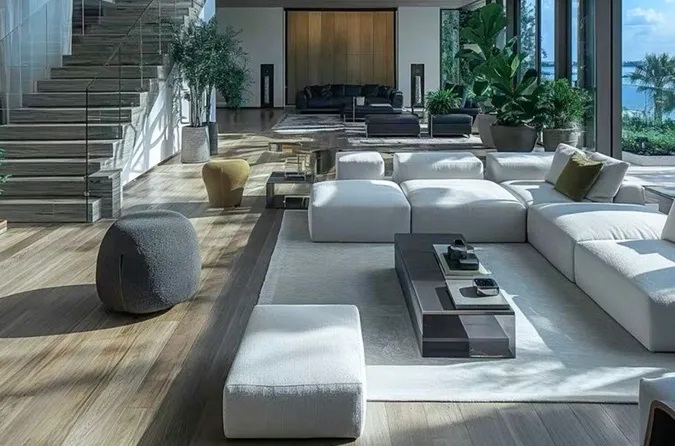
Furniture proportion matters more here than almost anywhere else. Standard-scale sofas and case goods look lost against a twenty-foot backdrop. Penthouse living rooms generally need furniture scaled up, deeper seating, taller case pieces, larger art, to hold their own against the volume without the room feeling sparse.
The Terrace Is Not an Outdoor Afterthought
Here's where people get it wrong more than anywhere else in a penthouse brief: they design the interior thoroughly and then treat the terrace as a landscaping problem to be solved separately, often by a different vendor, often much later. best residential interior designers in gurgaon That's backwards. In a Gurgaon penthouse, the terrace is frequently the single most valuable square footage in the home, it's where the panoramic views actually get experienced, where entertaining happens, where the property's premium over a standard apartment gets justified.
We design terraces as an extension of the interior brief, not a separate one. That means outdoor-rated versions of the same material language used indoors, weatherproof upholstery that doesn't look like "outdoor furniture," lighting that extends the interior's mood outward rather than reverting to generic garden lights, and a layout that considers how people will actually use the space, lounging, dining, entertaining twenty guests, rather than a token seating arrangement nobody uses.
Designing Around the View, Not Despite It
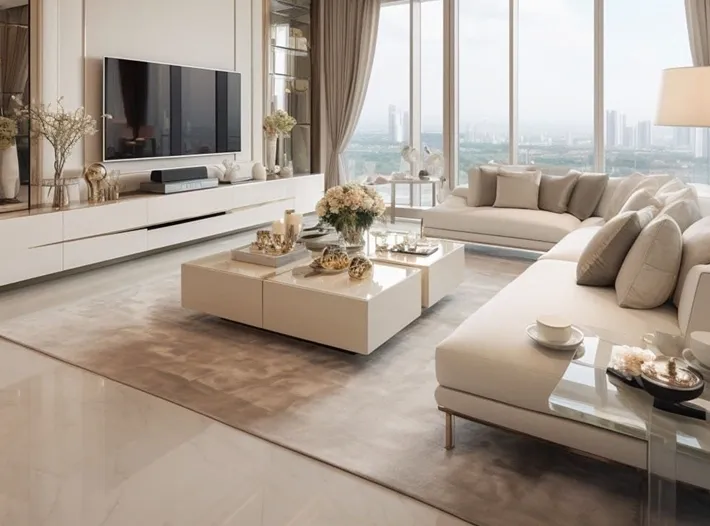
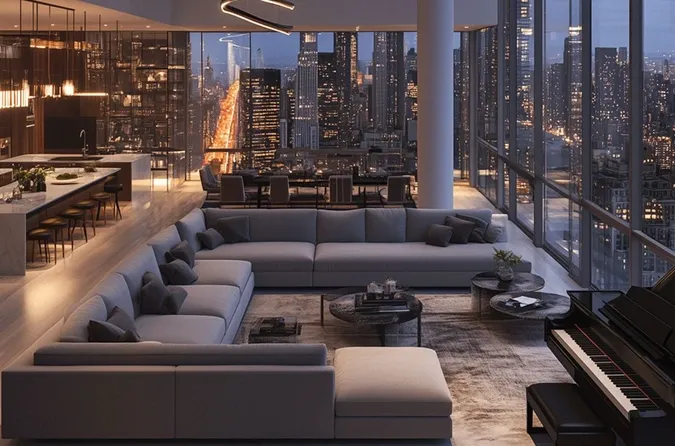
A penthouse's panoramic view is arguably the single most expensive feature in the unit, and we're consistently surprised by how often it gets undermined by the interior choices around it. Heavy drapery, furniture facing away from glass, room dividers positioned to block sightlines from key seating areas, all of it works against the very thing the owner paid the biggest premium for.
Our approach starts with mapping the best sightlines in the unit, from the main seating positions, from the primary bedroom, from the kitchen if it has a view, and designing the layout around preserving and framing those specifically. Motorised, sheer drapery that can fully retreat during the day is close to non-negotiable in our penthouse briefs. At night, when the view shifts to city lights rather than skyline, we layer interior lighting carefully so the glass doesn't just turn into a dark mirror reflecting the room back at itself.
Materials That Can Handle Both Indoor and Outdoor Exposure
Penthouses, more than any other property type we work on, demand materials that perform in two very different environments, controlled interior conditions and exposed terrace conditions, sometimes just a sliding door apart. Natural stone selections need to account for UV exposure on the terrace-facing side.
Timber elements near large glass expanses need finishes that won't warp or fade under direct sun for hours a day. This is a level of material specification that a lot of standard residential briefs never have to think through, and getting it wrong shows up as visible degradation within a year or two.
Automation Earns Its Keep in a Penthouse Specifically
Motorised drapery, zoned climate control (a double-height living room and an adjoining terrace have wildly different cooling needs), and lighting scenes that shift between indoor and outdoor zones all matter more in a penthouse than in a standard apartment, simply because the spaces being managed are larger and more varied. We build the automation plan into the design from the concept stage, specifically because penthouses have more environmental variables to manage than a typical unit.
How Native Sutra Approaches a Penthouse Brief
Every penthouse project starts with full 3D visualisation covering both interior and terrace as one connected space, not two separate scopes handed to two different teams. Given that many of our penthouse clients are NRIs or business owners who can't be on-site weekly, this matters even more, they need to see and sign off on how the double-height volume, the terrace, and the view actually come together before execution starts. Native Sutra And as with every project, our Zero Escalation Policy holds through the added complexity that terraces and double-height spaces typically bring to a build.